2 Beds
2 Baths
C$589,900
2 Cadeau Terrace 9, London South ON, N6K 4G1
Property typeTownhomes
Overview
Active
New
Listed Sep 5, 2026
Updated 3h ago
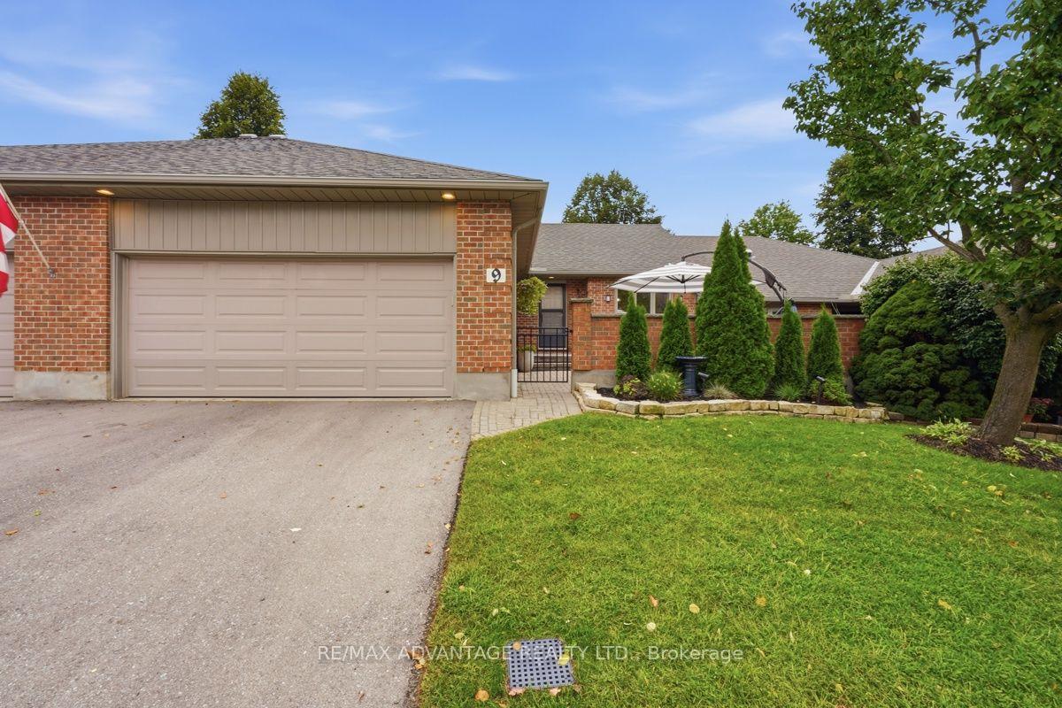
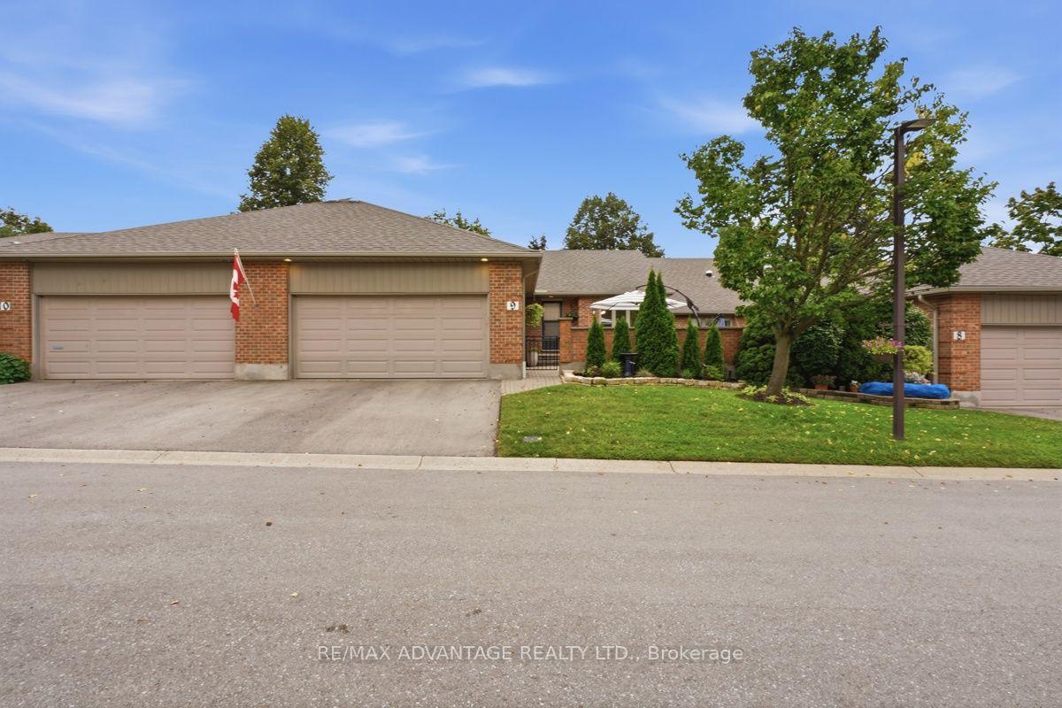
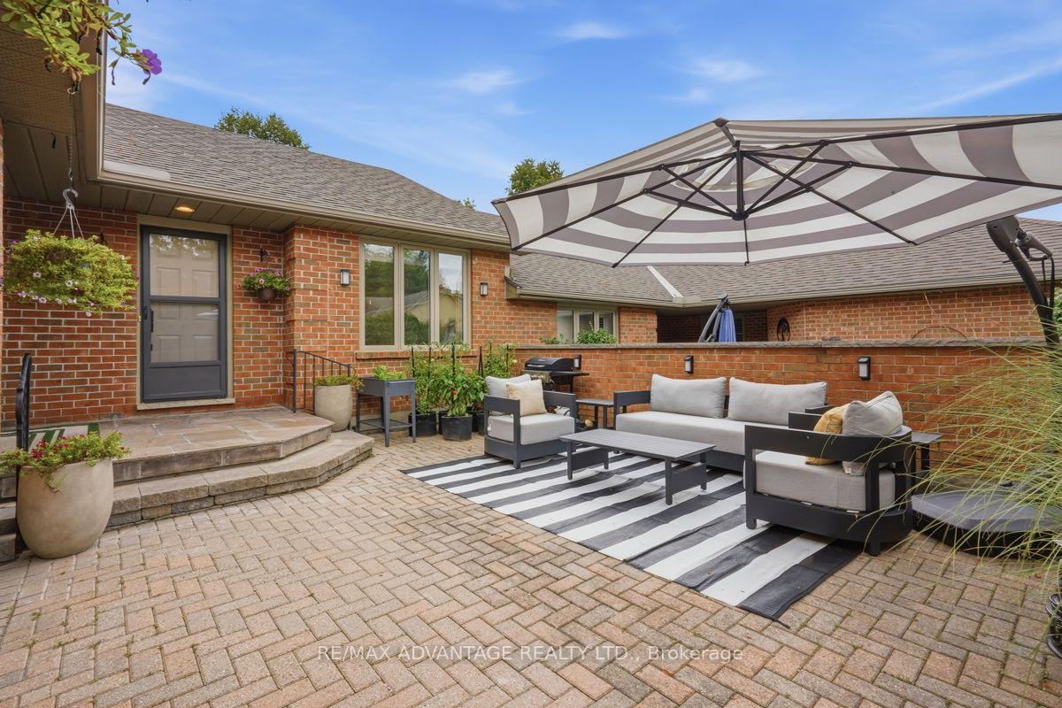
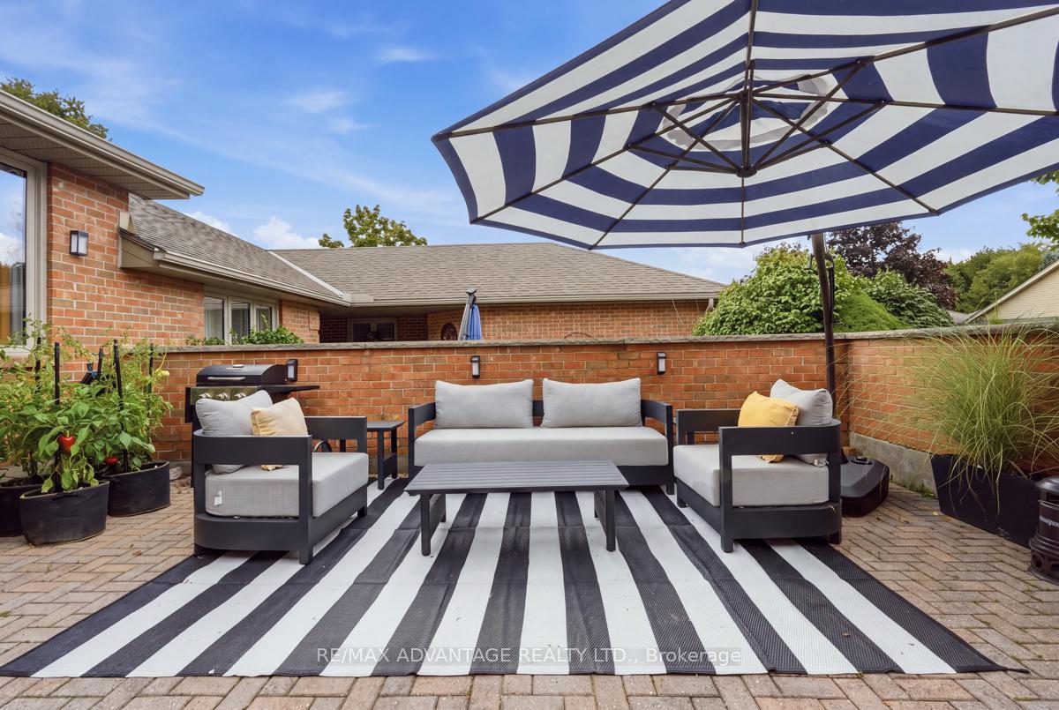
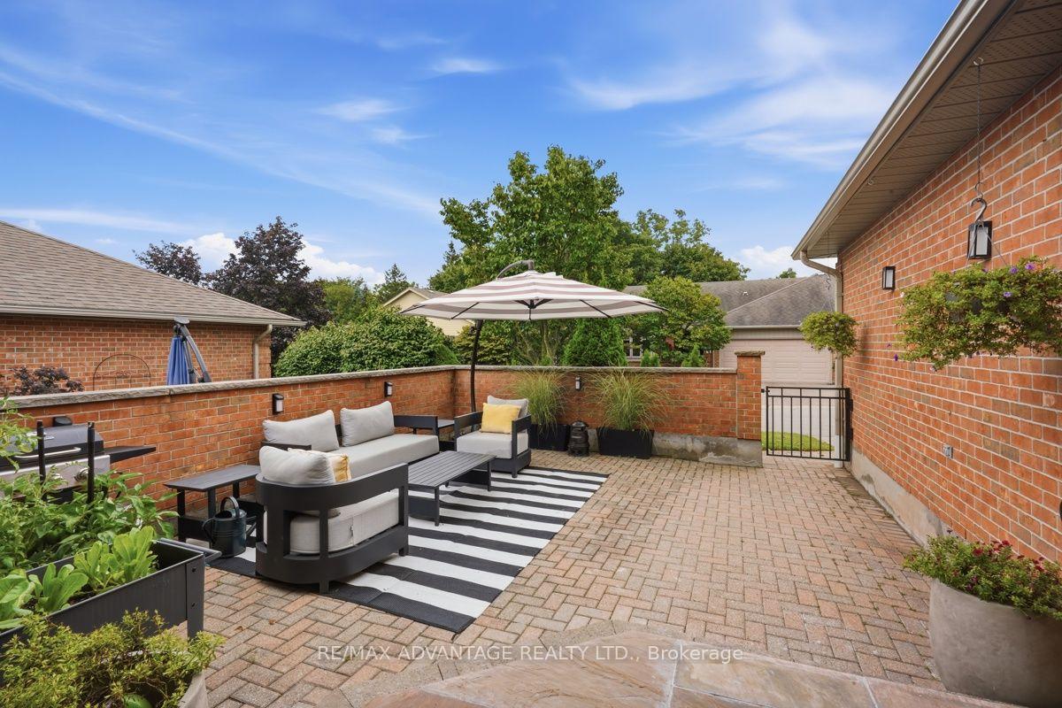
Welcome to Unit 9 at 2 Cadeau Terrace, a beautifully updated two-bedroom, two-bathroom bungalow in one of Byron's most desirable neighbourhoods. Extensively updated since 2023, this inviting home blends modern finishes with comfortable main-floor living and features one of the largest courtyards at 2 Cadeau Terrace, complete with a private nook perfect for an intimate dinner or quiet relaxation. At the heart of the home is a $50,000 Stone Mill-designed chef's kitchen featuring custom cabinetry, quartz countertops and a matching quartz backsplash, a large centre island, a CAFE dishwasher, upgraded hardware, lighting and so much more. New luxury vinyl flooring and trim are found throughout the main level, connecting the open-concept kitchen and living area with the bedrooms and a large dining room featuring a modern electric fireplace-an inviting setting for entertaining. New LED pot lights and modern farmhouse light fixtures enhance the home throughout. The generous primary suite offers a private ensuite and dual closets, while the second bedroom, currently used as a den, provides flexibility for guests or a home office. A second full bathroom and convenient main-floor laundry complete the level. The unfinished lower level offers abundant storage and potential for additional living space. A double-car garage and beautifully refreshed front gardens add to the appeal. Recent improvements include the kitchen, flooring, upgraded baseboards, lighting, paint, bathroom updates, laundry room and landscaping. Set within a quiet, established condominium community surrounded by mature trees, this home offers low-maintenance living with condo fees covering snow removal, lawn care and common-area maintenance. Enjoy nearby Springbank Park, walking trails, shopping and restaurants-all part of the lifestyle that makes Byron such a wonderful place to call home.
Additional information
- MLS® ID
- X13749128
Interior Features
- Bedrooms
- 2
- Bathrooms
- 2
- Cooling
- Yes
- Heating
- Yes
- Basement
- Yes
Other Property Details
- Taxes
- $4,409
- Tax Frequency
- Annually
- Garage
- Yes
Courtesy of Listed by , RE/MAX ADVANTAGE REALTY LTD.,
Based on information from the Toronto Regional Real Estate Board. The information provided herein must only be used by consumers that have a bona fide interest in the purchase, sale, or lease of real estate and may not be used for any commercial purpose or any other purpose. Information is deemed reliable but is not guaranteed accurate.
©2026 Toronto Real Estate Board. All rights reserved.
Data last updated 6:17 PM UTC, 10/16/2026