4 Beds
4 Baths
C$1,149,900
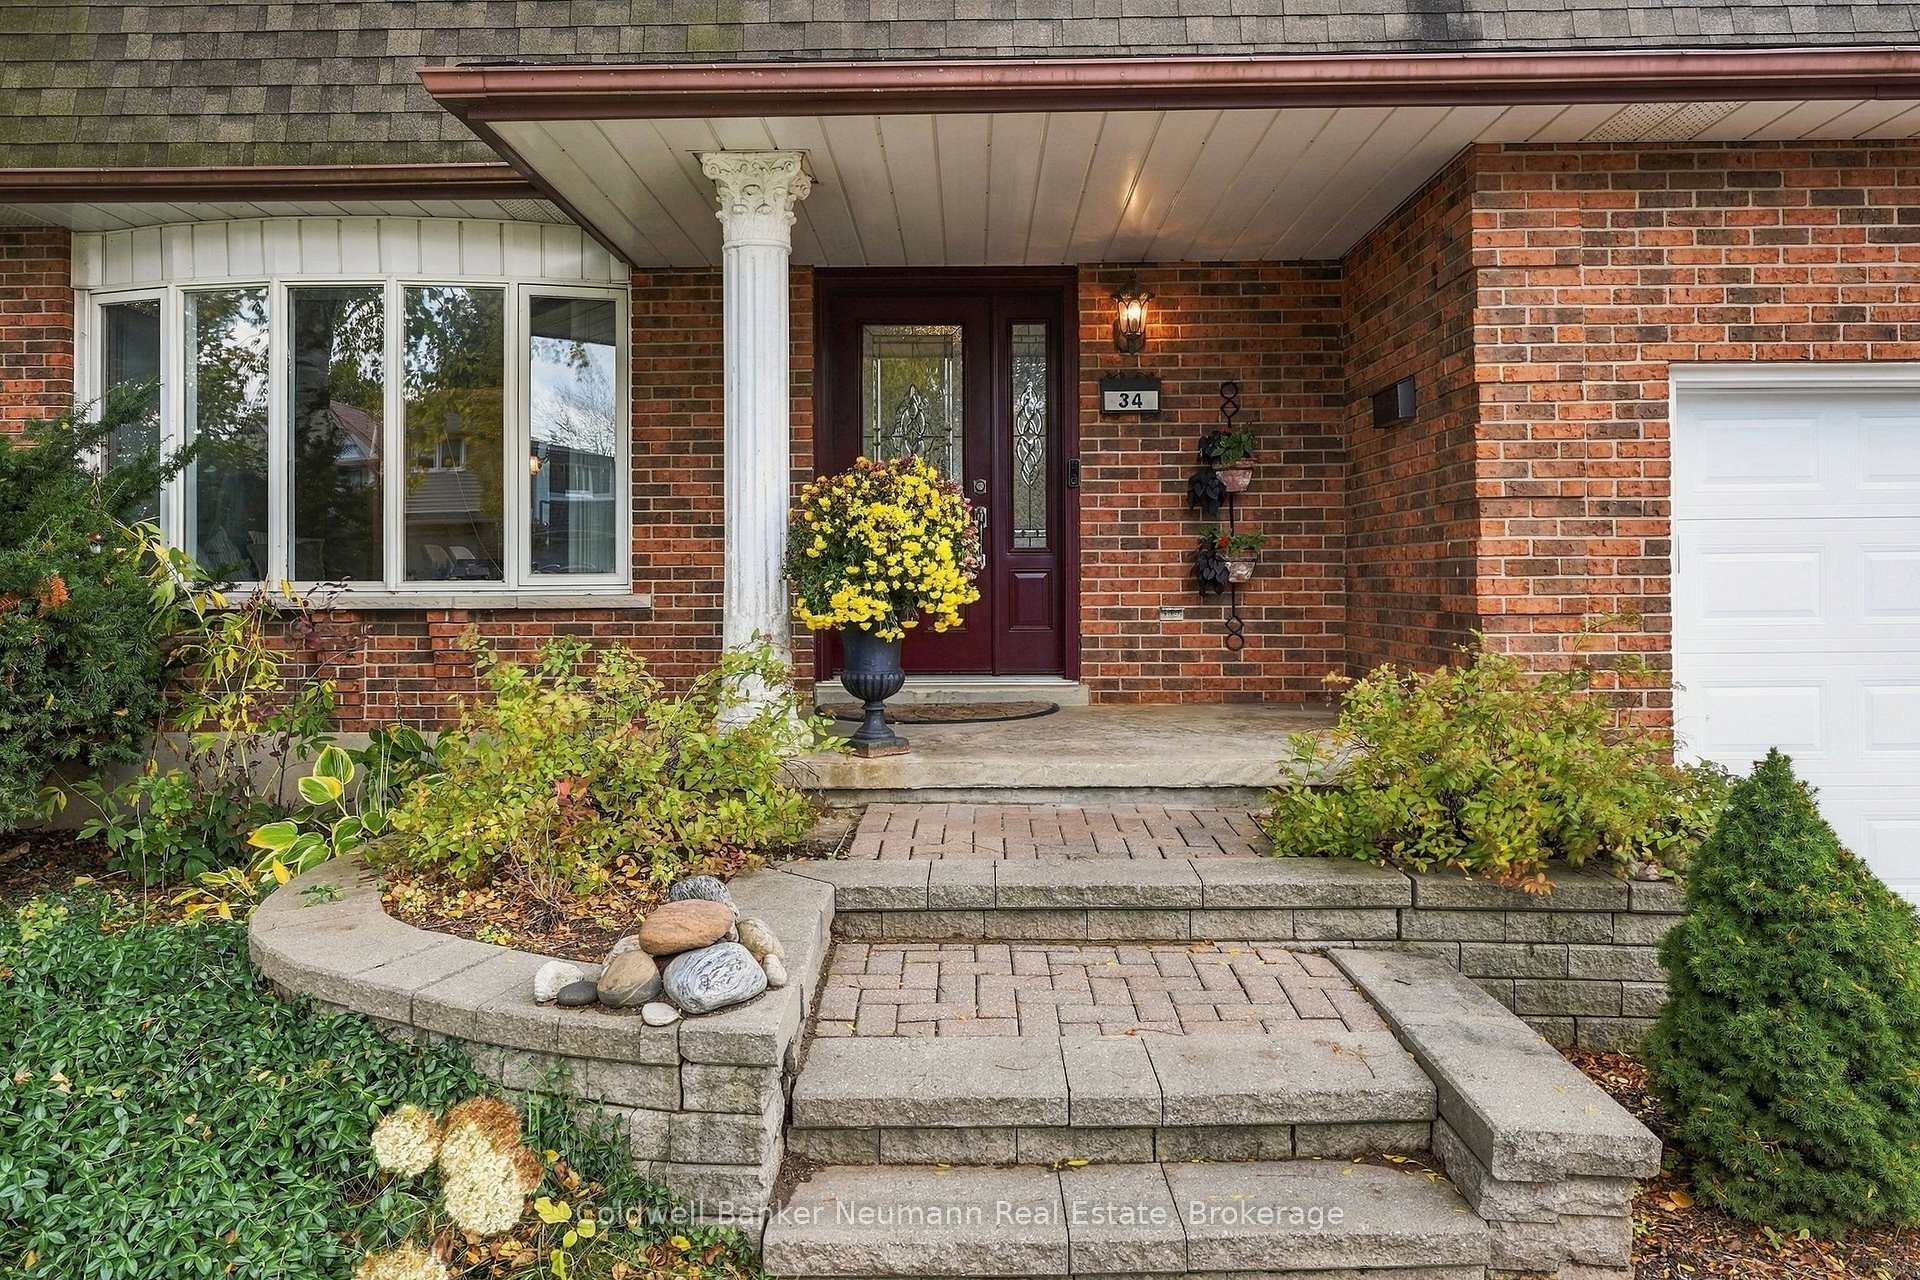
34 Kron Drive, Guelph ON, N1G 3B5
Property typeResidential
Overview
Active
New
Listed Oct 15, 2026
Updated 12h ago
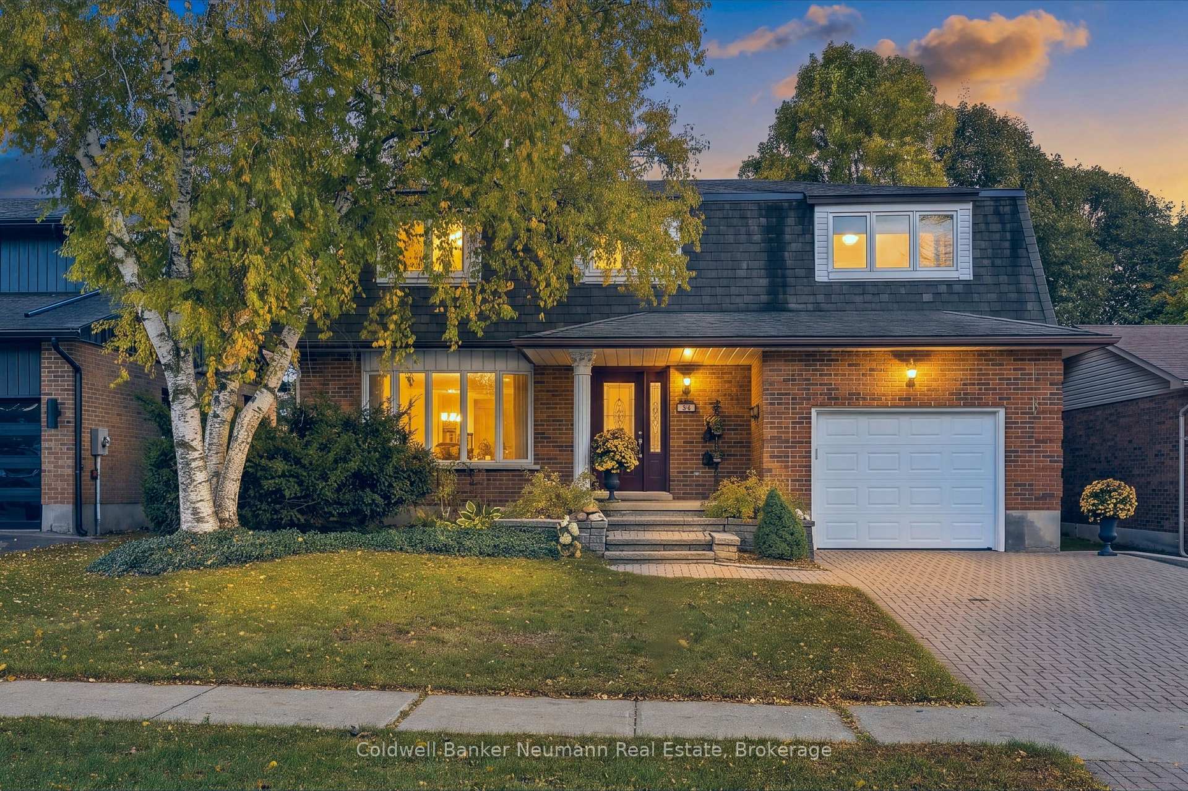
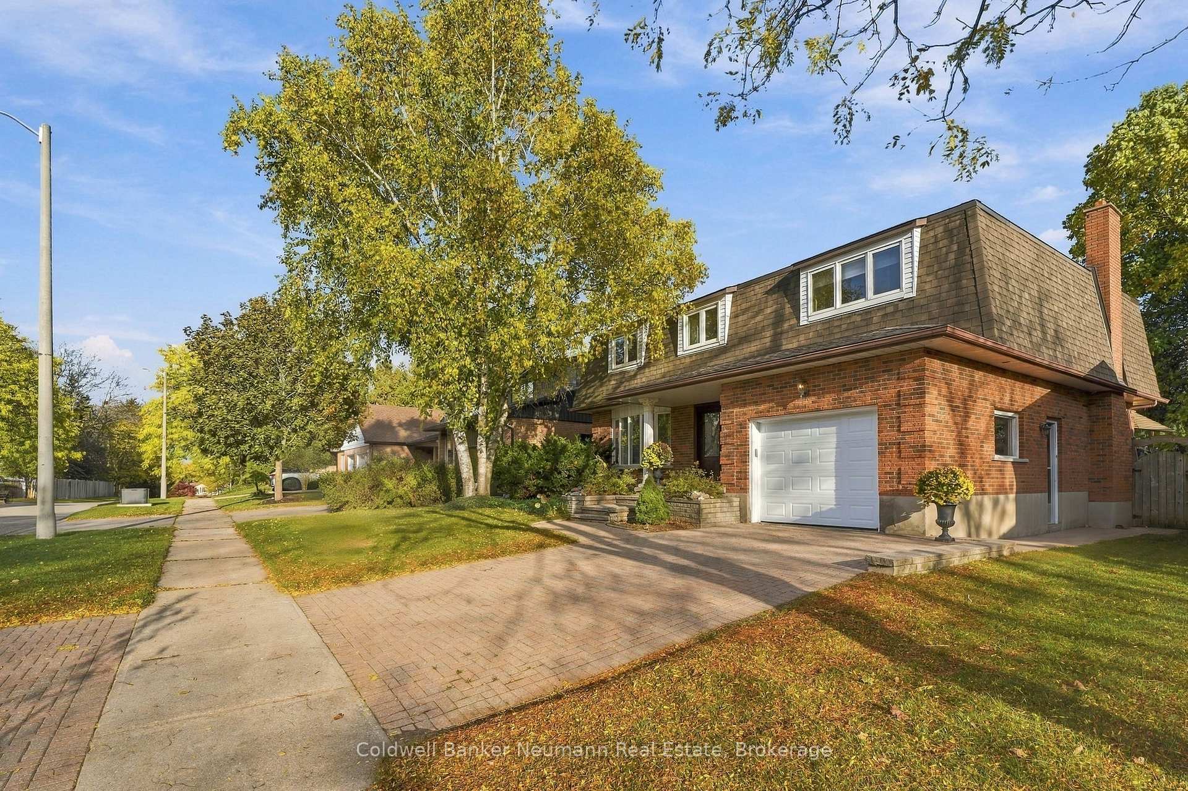
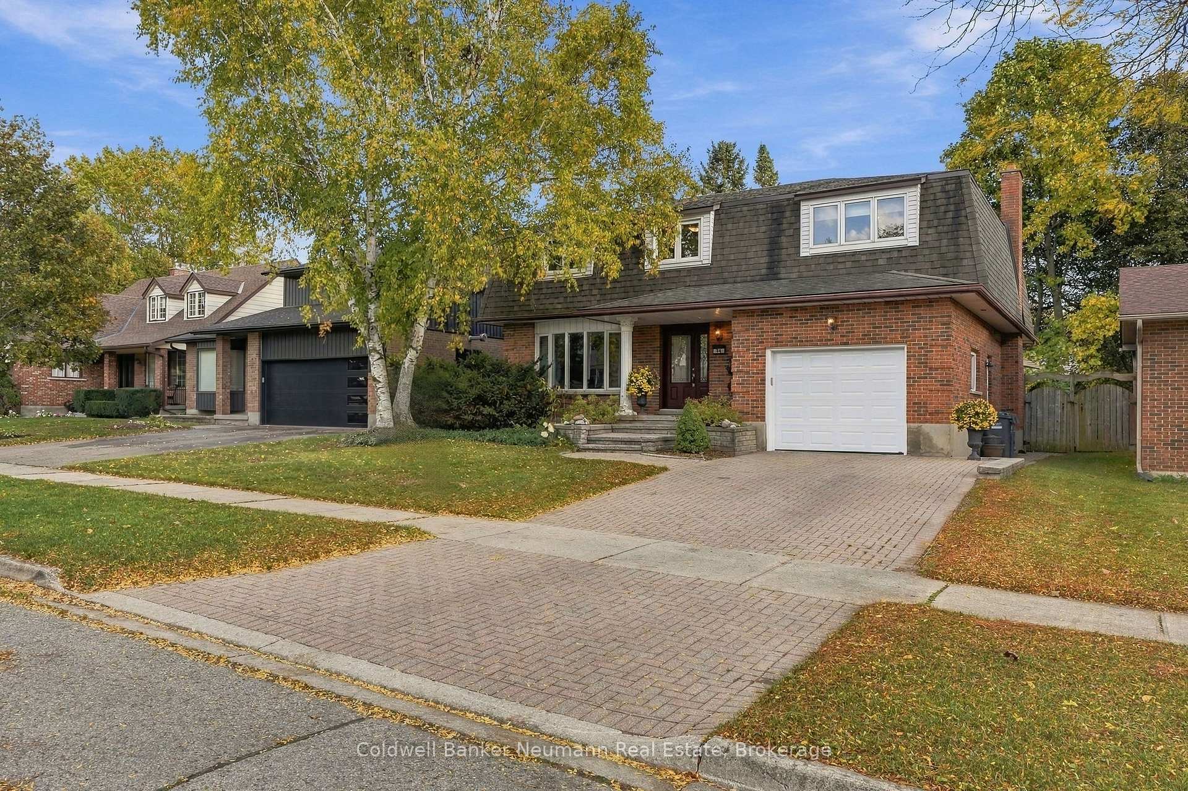
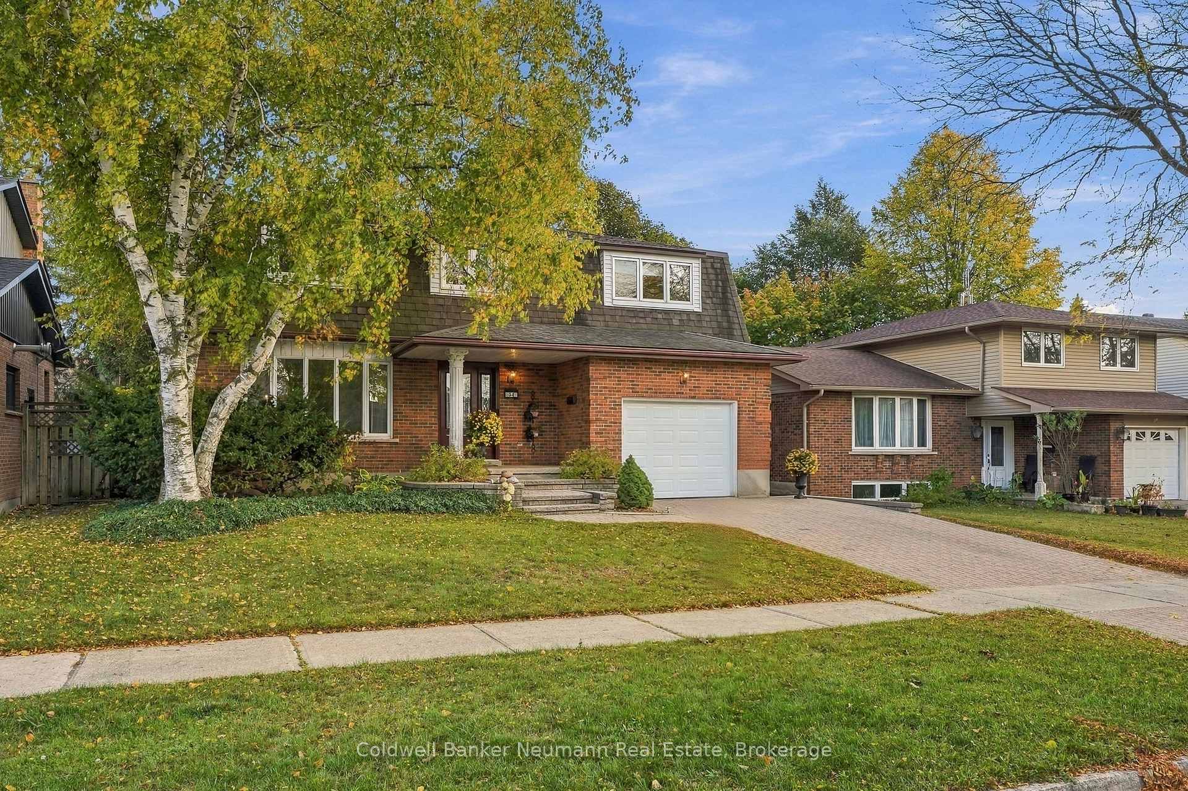
Welcome to 34 Kron Drive, a spacious and beautifully maintained 4-bedroom family home situated on a 50 x 105 ft lot in Guelph's highly desirable Kortright West neighbourhood. Offering generous living spaces throughout, this home is perfectly suited for growing families and those who love to entertain. The main floor features a functional layout with separate living, dining and family rooms, along with a spacious custom kitchen featuring granite countertops, ample cabinetry and plenty of room for everyday living. One of the home's standout features is the impressive 10 x 17 ft solarium, complete with heated floors and an abundance of natural light, creating the perfect space to relax year-round. Step outside onto the expansive two-tier composite deck, offering a seamless extension of your indoor living space and an ideal setting for outdoor entertaining. Upstairs, you'll find four generously sized bedrooms, highlighted by an exceptionally large primary suite featuring his-and-hers walk-in closets and a spacious 5-piece ensuite with a soaker tub. Three additional bedrooms offer excellent closet space and share a well-appointed 4-piece bathroom complete with a jetted tub. The fully finished basement provides even more versatile living space, ideal for a recreation room, home office, playroom or additional entertaining area. Located in one of Guelph's most established family-friendly communities, this property is within walking distance of excellent schools, including Rickson Ridge, Jean Little and St. Michael's, as well as nearby parks, trails and everyday amenities. With its generous proportions, exceptional living space and sought-after location, 34 Kron Drive offers a wonderful opportunity to put down roots and create lasting memories in a neighbourhood you'll be proud to call home.
Additional information
- MLS® ID
- X14080796
Interior Features
- Bedrooms
- 4
- Bathrooms
- 4
- Fireplace
- Yes
- Cooling
- Yes
- Heating
- Yes
- Basement
- Yes
Exterior Features
- Lot Size
- 0.12 Acres
Other Property Details
- Taxes
- $7,352
- Tax Frequency
- Annually
- Garage
- Yes
- 55+/Senior Community
- No
Courtesy of Listed by , Coldwell Banker Neumann Real Estate,
Based on information from the Toronto Regional Real Estate Board. The information provided herein must only be used by consumers that have a bona fide interest in the purchase, sale, or lease of real estate and may not be used for any commercial purpose or any other purpose. Information is deemed reliable but is not guaranteed accurate.
©2026 Toronto Real Estate Board. All rights reserved.
Data last updated 4:29 AM UTC, 10/16/2026